

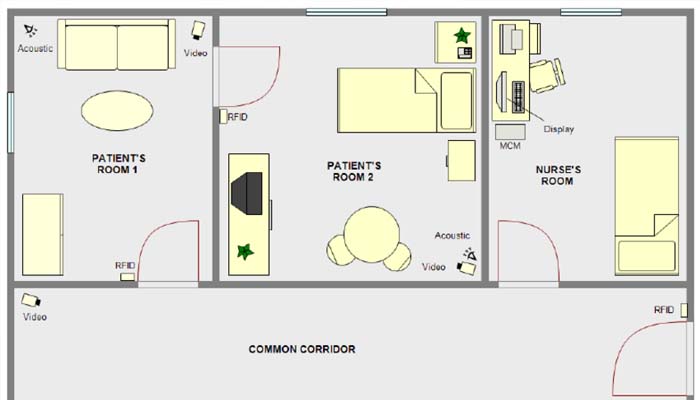
Nursing home room size requirements are determined by a combination of federal regulations, state licensing laws, and healthcare design standards. In the United States, the Centers for Medicare & Medicaid Services (CMS) set minimum room size requirements for facilities participating in Medicare or Medicaid, while individual states may require larger rooms or additional features. Architects also follow healthcare design guidelines to create safe, accessible, and comfortable living spaces.
| Requirement | Details |
| Primary federal authority | Centers for Medicare & Medicaid Services (CMS) |
| Federal minimum single room | 100 sq ft (excluding bathroom, closet, and fixed storage) |
| Federal minimum shared room | 80 sq ft per resident |
| State role | States may enforce larger minimum sizes or stricter standards |
| Design guidelines | Facility Guidelines Institute (FGI) recommendations |
| Who follows these rules? | Medicare- and Medicaid-certified nursing homes, plus state-licensed facilities |
| Purpose | Resident safety, accessibility, privacy, and quality of care |
Federal Standards Set the Minimum Requirements
The foundation of nursing home room size requirements comes from federal regulations issued by CMS. These standards apply to nursing homes that participate in Medicare or Medicaid programs.
Federal rules require:
- Single-occupancy rooms to provide at least 100 square feet of usable living space.
- Shared rooms to provide 80 square feet per resident.
The measurement includes only the resident’s usable living area. Bathrooms, closets, lockers, wardrobes, vestibules, and similar spaces are not counted toward the minimum room size.
These requirements help ensure residents have enough space for daily activities, mobility aids, and caregiving without overcrowding.
State Regulations Can Require Larger Rooms
Although CMS establishes the federal minimum, each state has the authority to create additional licensing requirements. As a result, room size standards vary across the country.
Some states require:
- Larger single bedrooms
- More square footage for shared rooms
- Fewer residents per bedroom
- Private bathrooms in newly constructed facilities
Many states also distinguish between older nursing homes and newly built facilities. Older buildings may be allowed to continue operating under previous standards, while new construction must meet updated regulations.
Before building or renovating a nursing home, operators must review both federal and state requirements.
Healthcare Design Standards Influence Room Planning
In addition to legal requirements, many architects use recommendations from the Facility Guidelines Institute (FGI). These guidelines are widely recognized for healthcare facility design and often exceed the federal minimum standards.
Modern nursing home rooms are designed to accommodate:
- Wheelchairs and walkers
- Mechanical patient lifts
- Medical equipment
- Caregivers assisting residents
- Comfortable furniture and personal belongings
FGI recommendations also focus on wider clearances around beds, improved accessibility, and layouts that support resident independence.
While these recommendations are not federal law, many states incorporate them into building codes or licensing standards.
Why Room Size Matters for Residents
Room size affects much more than comfort. Adequate space contributes to resident safety, infection prevention, and quality of care.
Benefits of properly sized rooms include:
- Easier movement for residents using mobility devices
- Safer transfers with caregiver assistance
- Better emergency evacuation access
- Improved privacy during personal care
- Space for visitors and personal furniture
Larger rooms can also reduce the risk of accidents by giving caregivers enough room to work safely around beds and medical equipment.
These design considerations become even more important for residents with complex medical needs or those requiring bariatric equipment.
Factors That Affect Compliance
Meeting nursing home room size requirements involves more than measuring square footage. Regulators also evaluate how the room functions in everyday care.
Inspectors may review:
- The number of residents assigned to each room
- Bed spacing and clear walking paths
- Access to windows and natural light
- Privacy features, such as curtains in shared rooms
- Storage space for residents’ belongings
- Accessibility for wheelchairs and medical equipment
Facilities that renovate or expand may need to comply with newer building standards, even if older sections of the building were constructed under previous regulations.
Conclusion
Nursing home room size requirements are determined through a combination of federal CMS regulations, state licensing laws, and healthcare design standards. While the federal government establishes minimum room sizes, many states require larger rooms or additional features to improve resident safety, accessibility, and comfort. Understanding both federal and state rules is essential for nursing home operators, designers, and families evaluating long-term care options. Read About More Home Wallpape
FAQs
What is the federal minimum size for a nursing home room?
CMS requires at least 100 square feet for a single room and 80 square feet per resident in a shared room, excluding bathrooms, closets, and similar spaces.
Do all states have the same nursing home room size requirements?
No. States can establish stricter licensing requirements, including larger room sizes or different occupancy limits.
Are bathrooms included in the required room size?
No. Federal measurements apply only to usable living space and do not include bathrooms, closets, lockers, or fixed wardrobes.
Why do nursing home room size requirements matter?
They help ensure residents have adequate space for safe movement, medical care, accessibility, privacy, and a better overall living environment.
